
Traders Point Creamery
A new cattle barn in Zionsville, Indiana, designed to complement the creamery’s timber-frame buildings. Martin Builder delivered the complete project, creating more comfortable space for the herd and easier access for daily care.
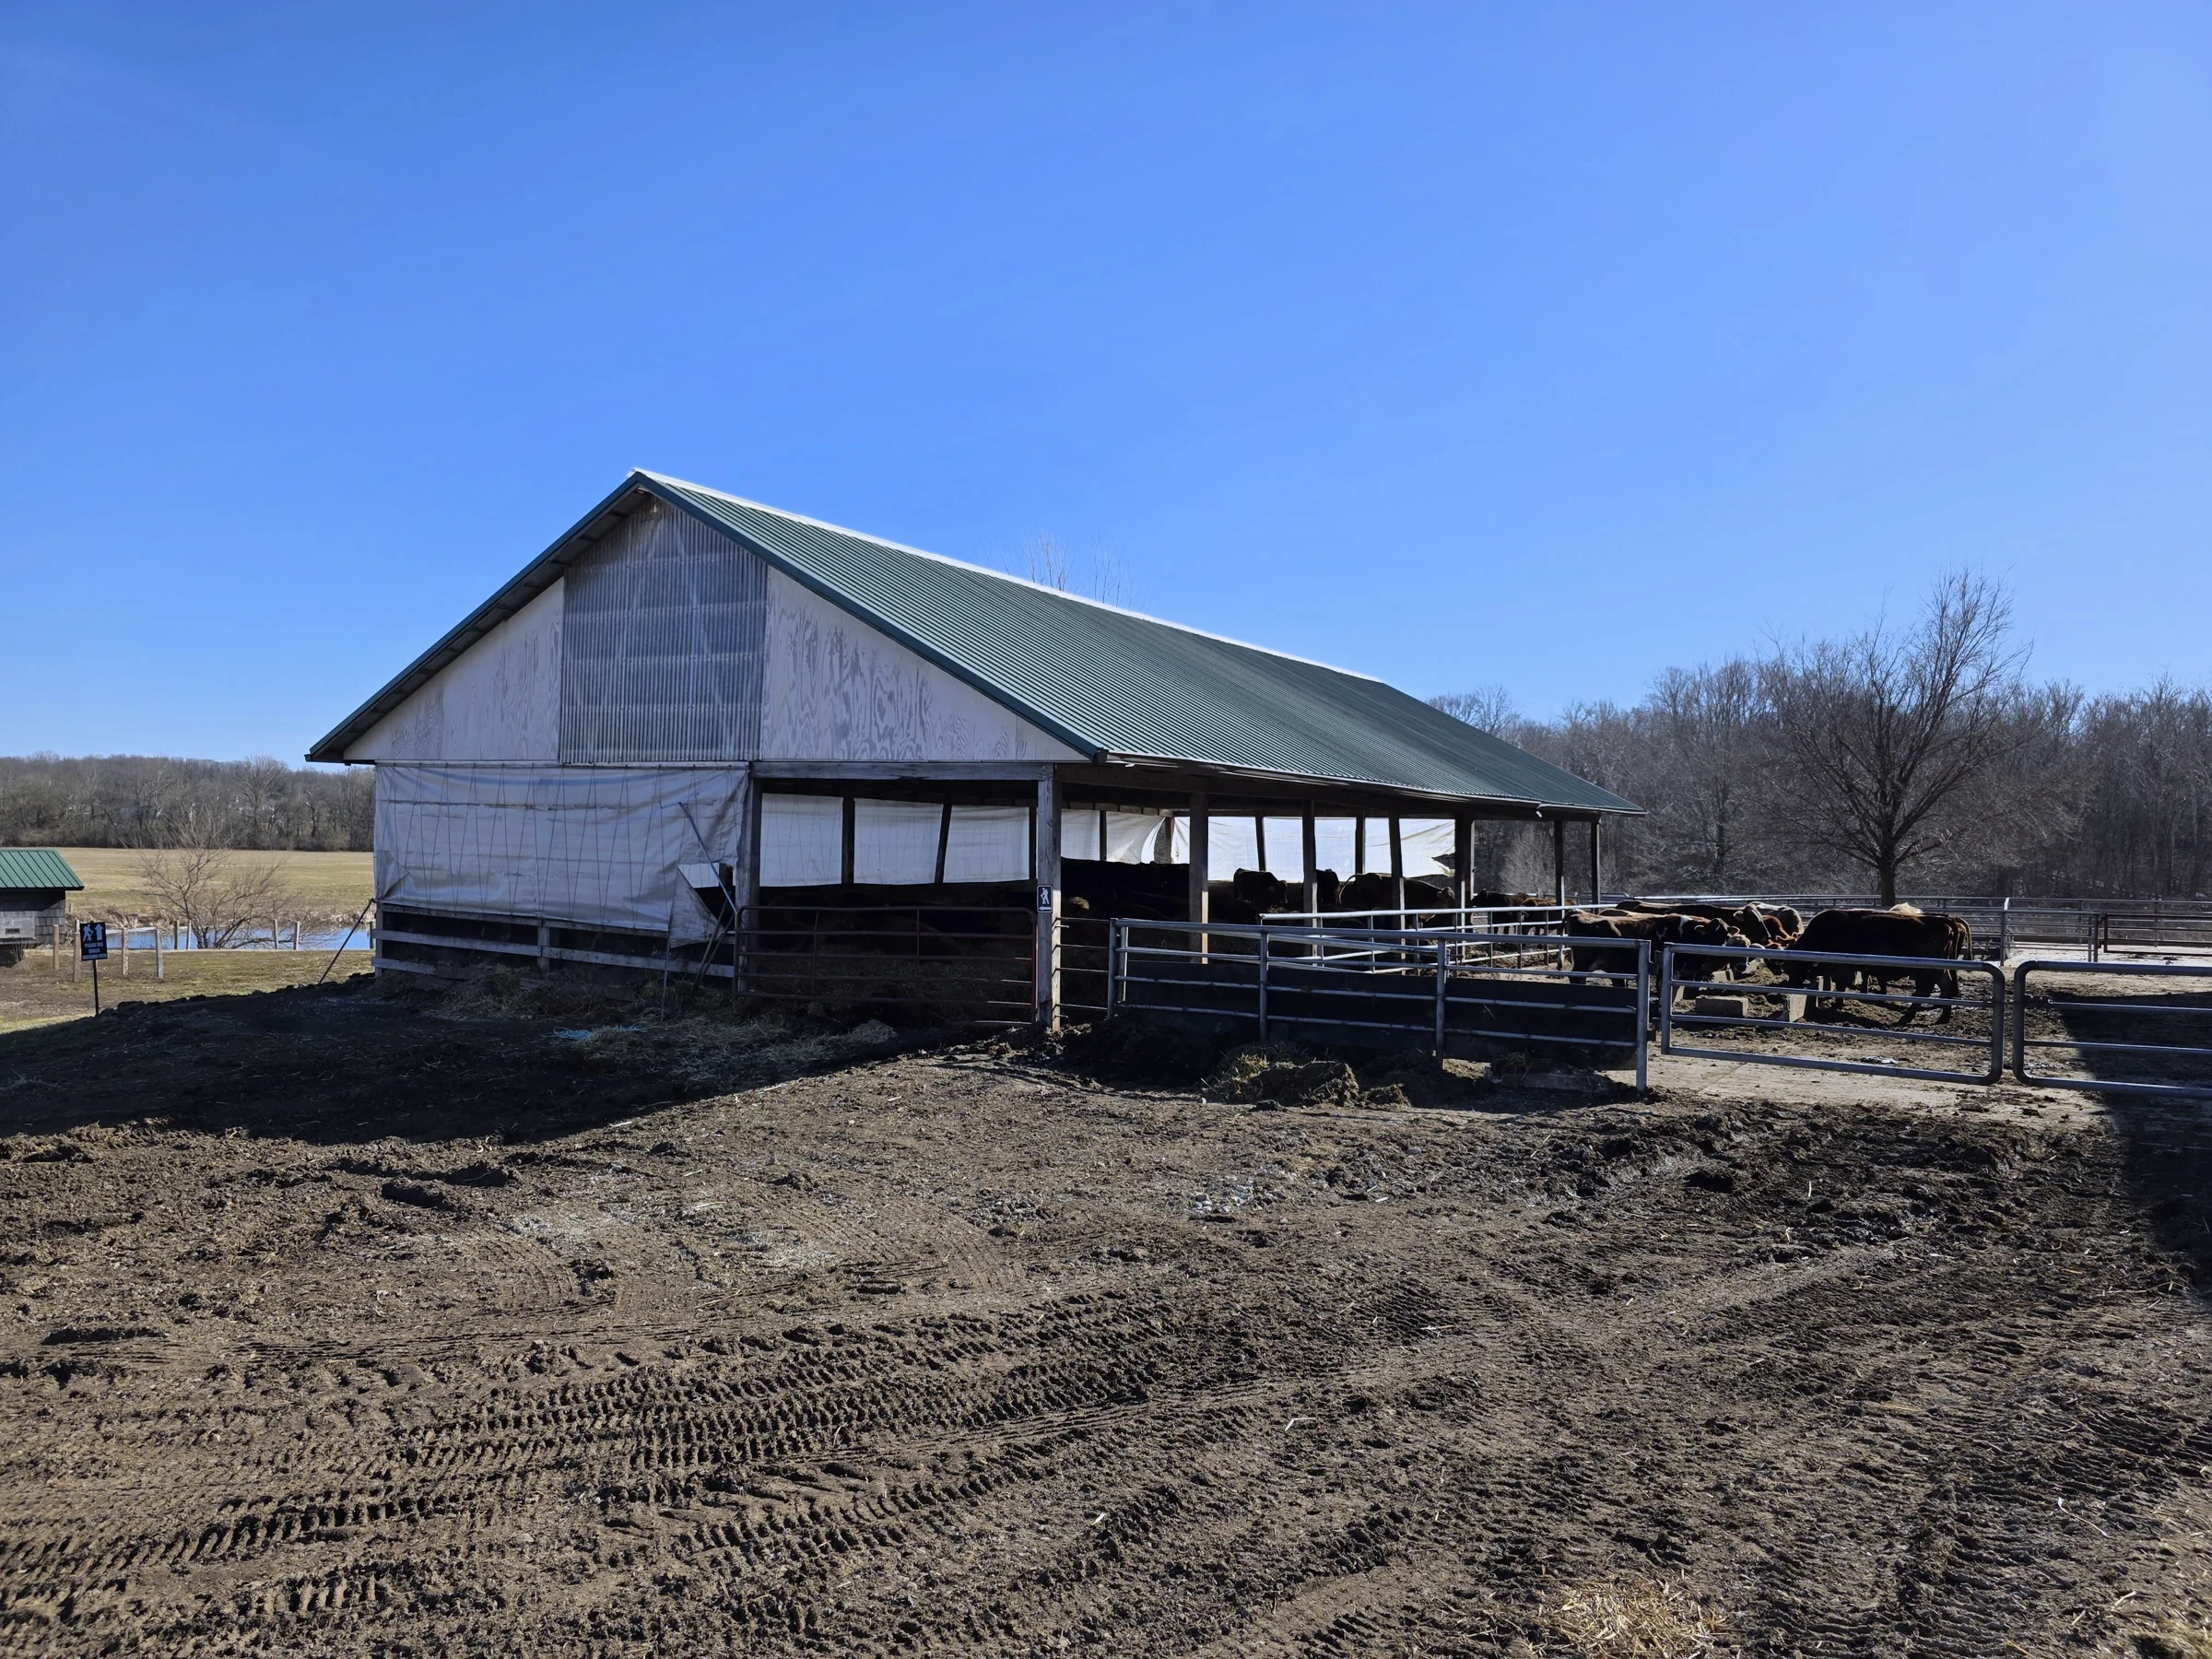
The earlier shelter · February 28, 2025
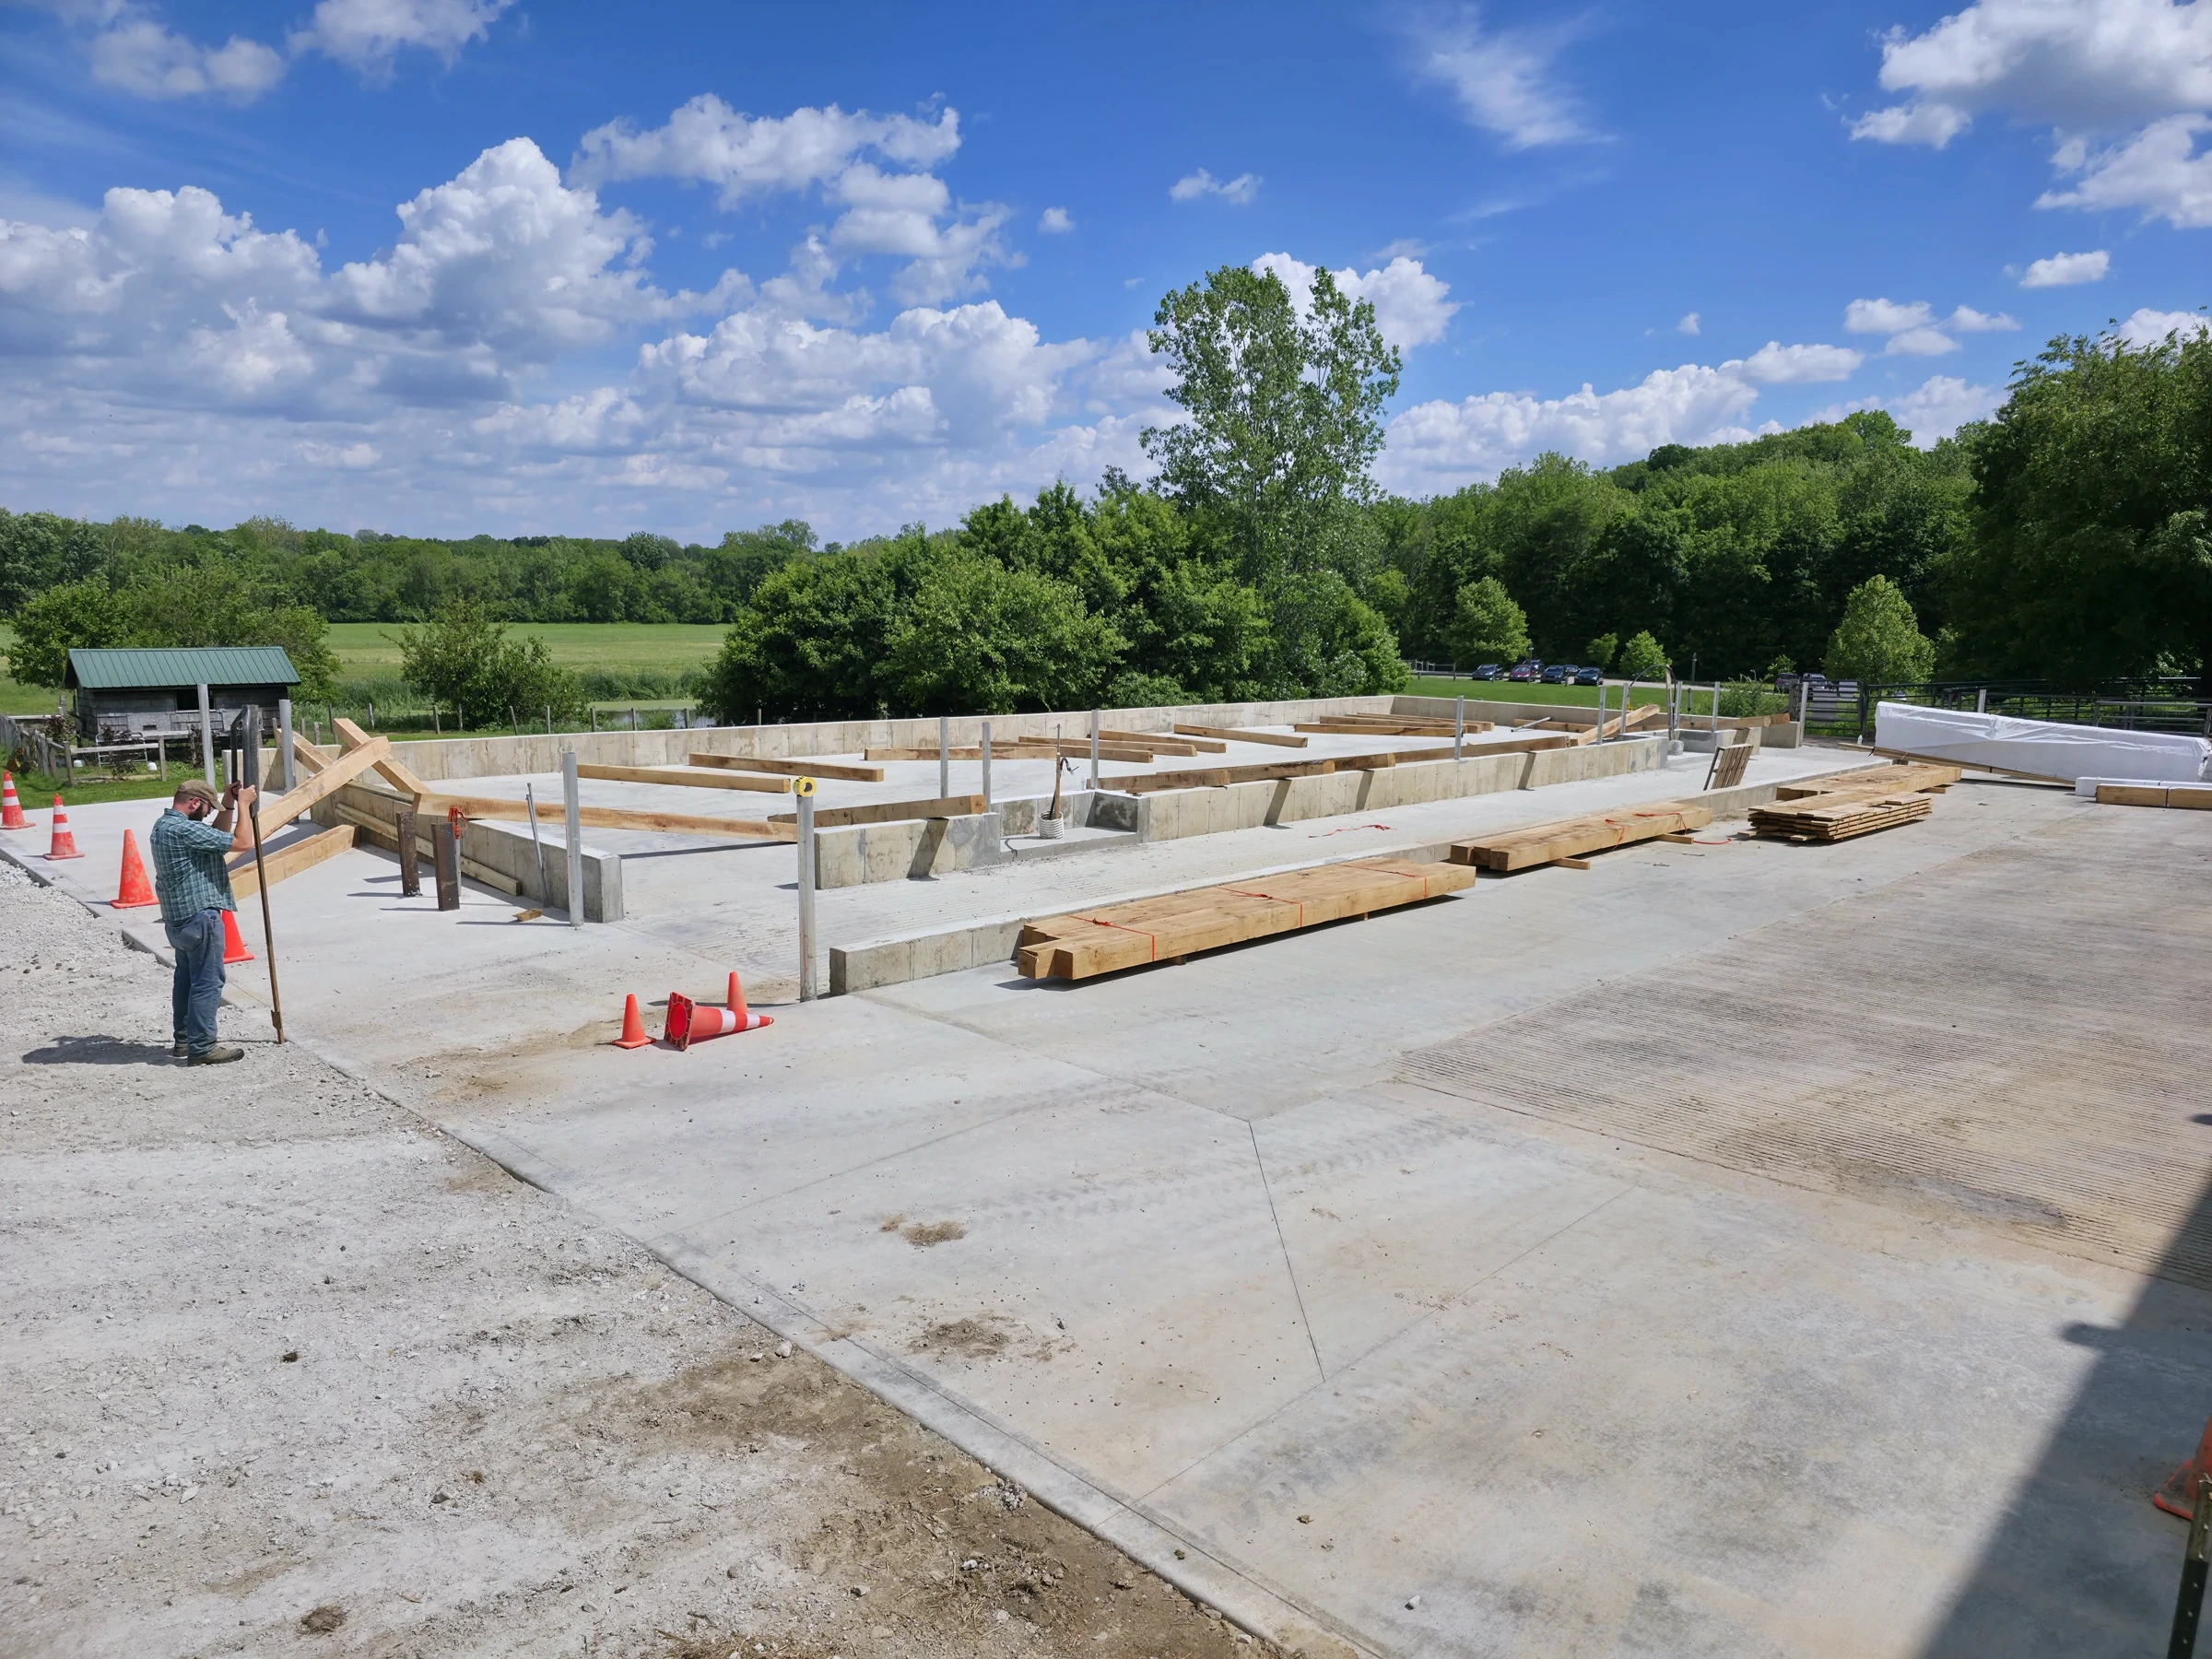
Concrete and foundation work · May 30, 2025
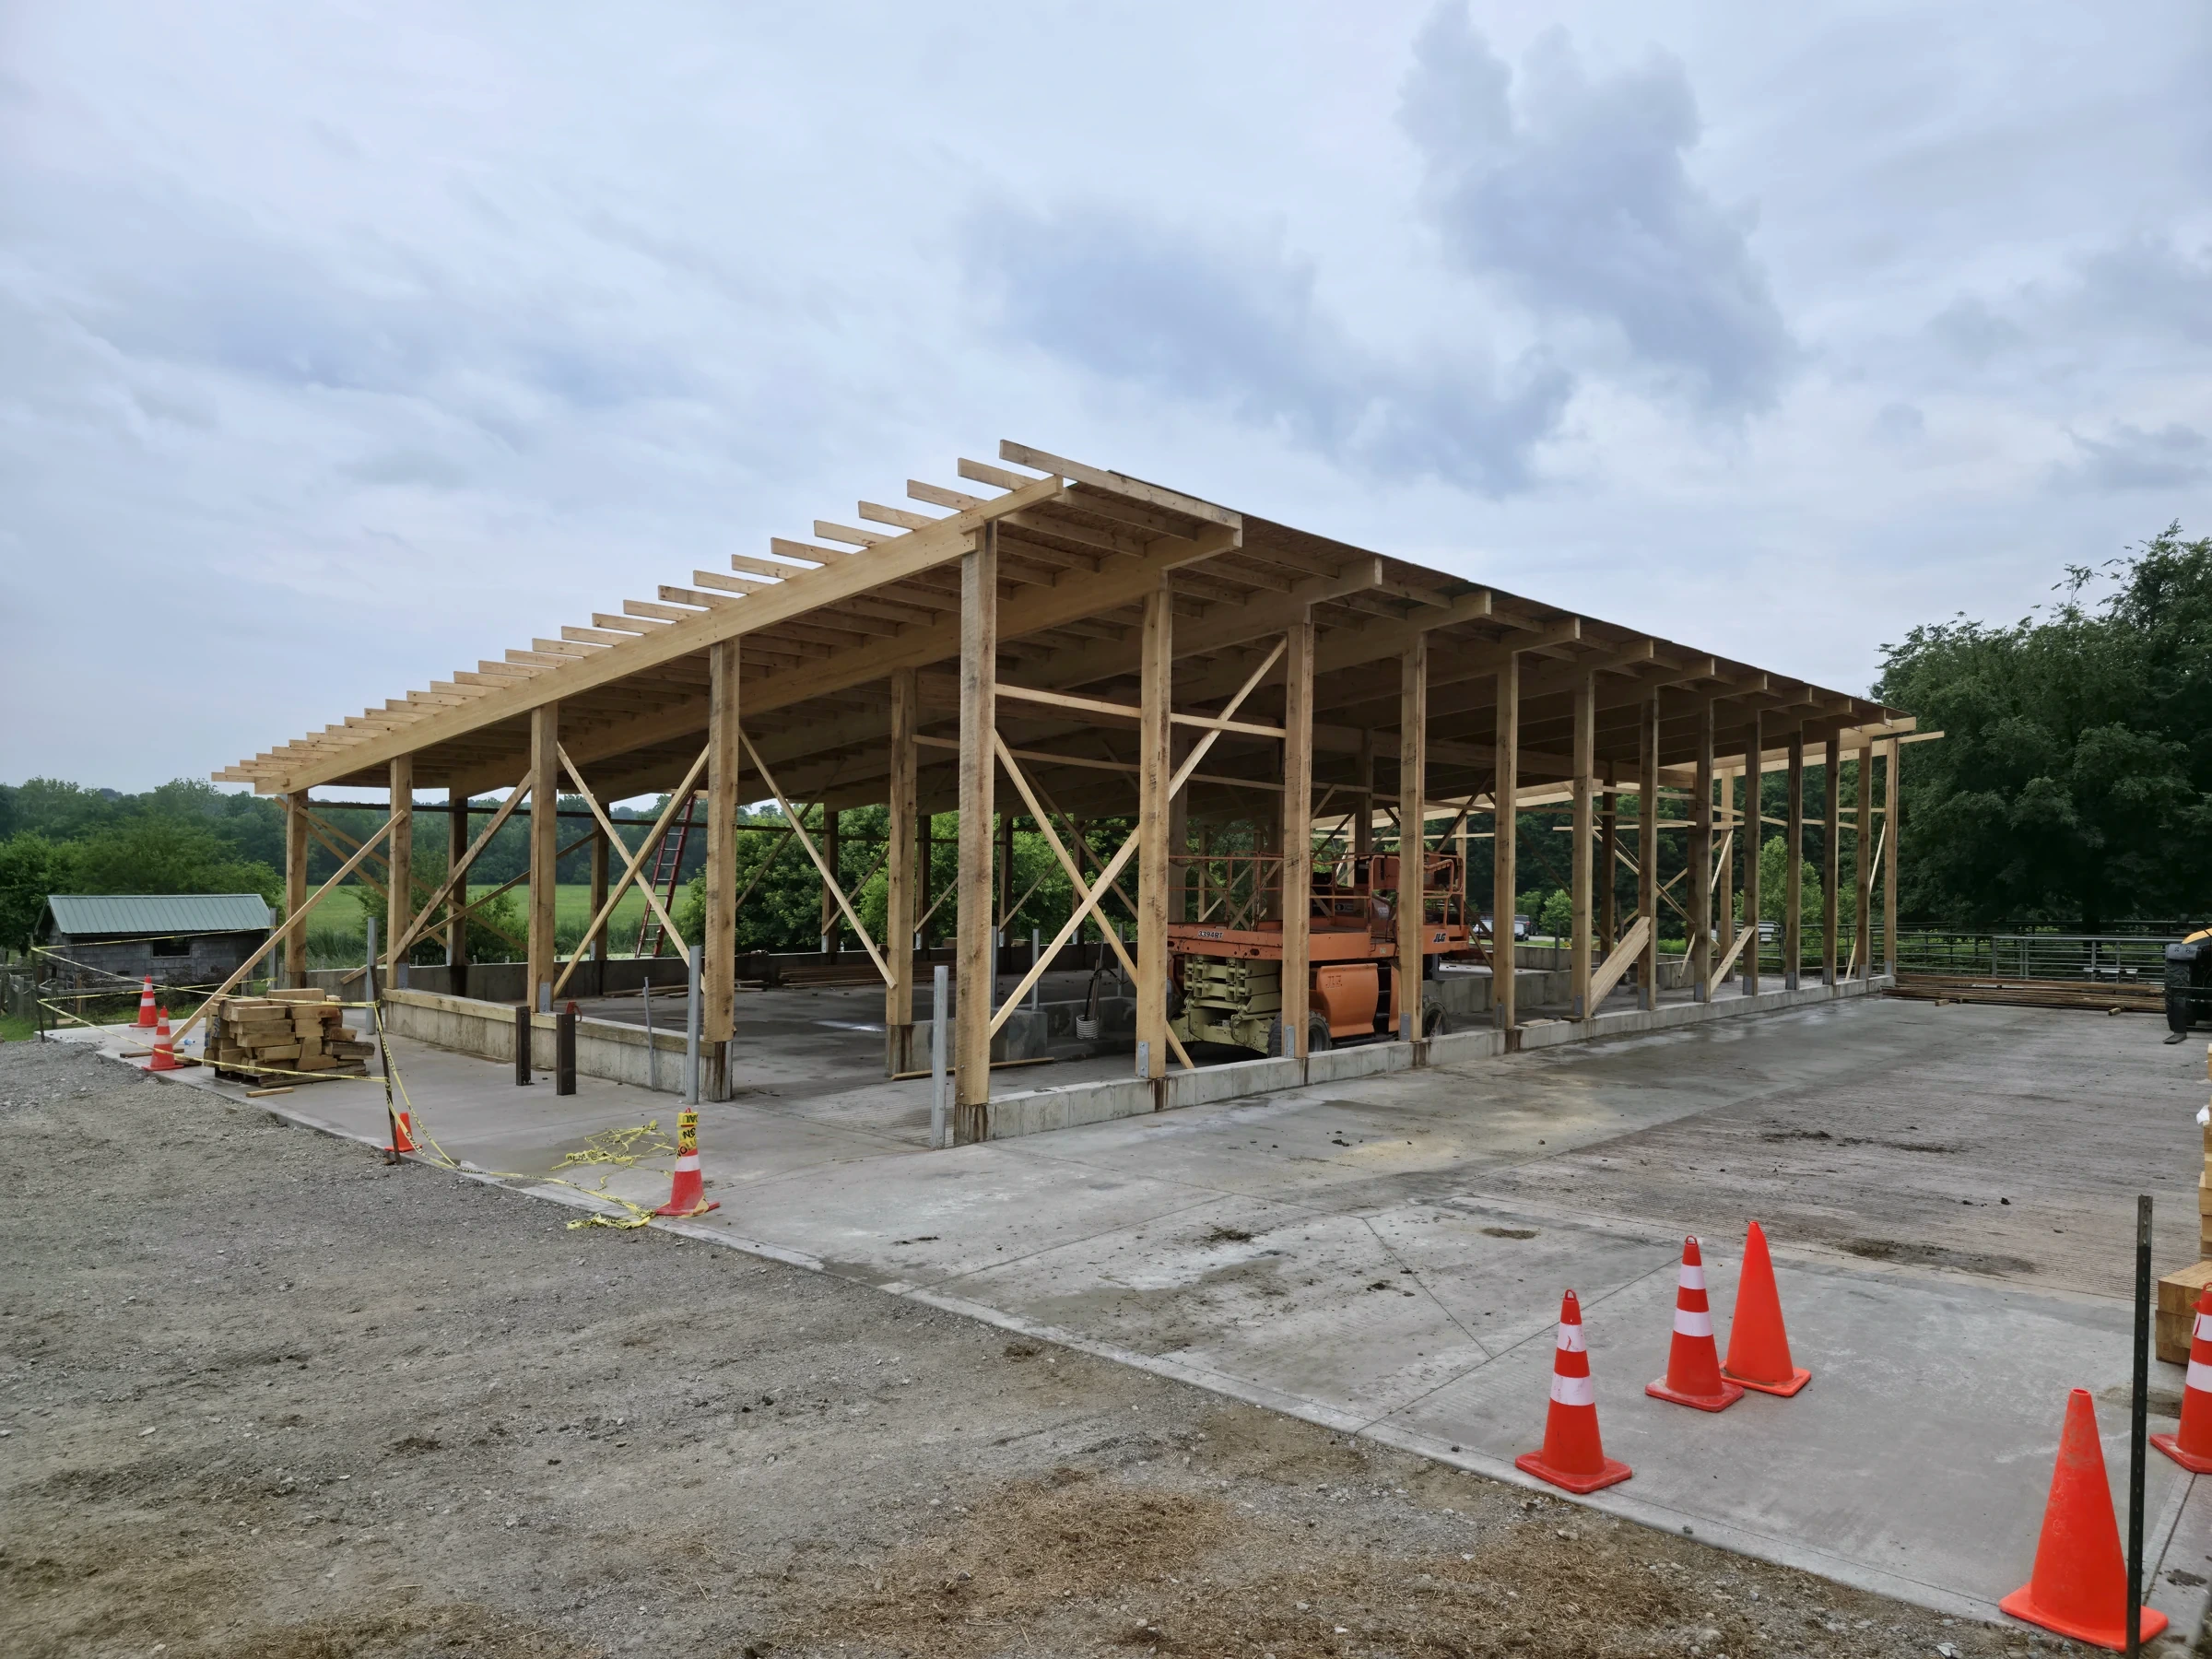
The structural frame · June 13, 2025
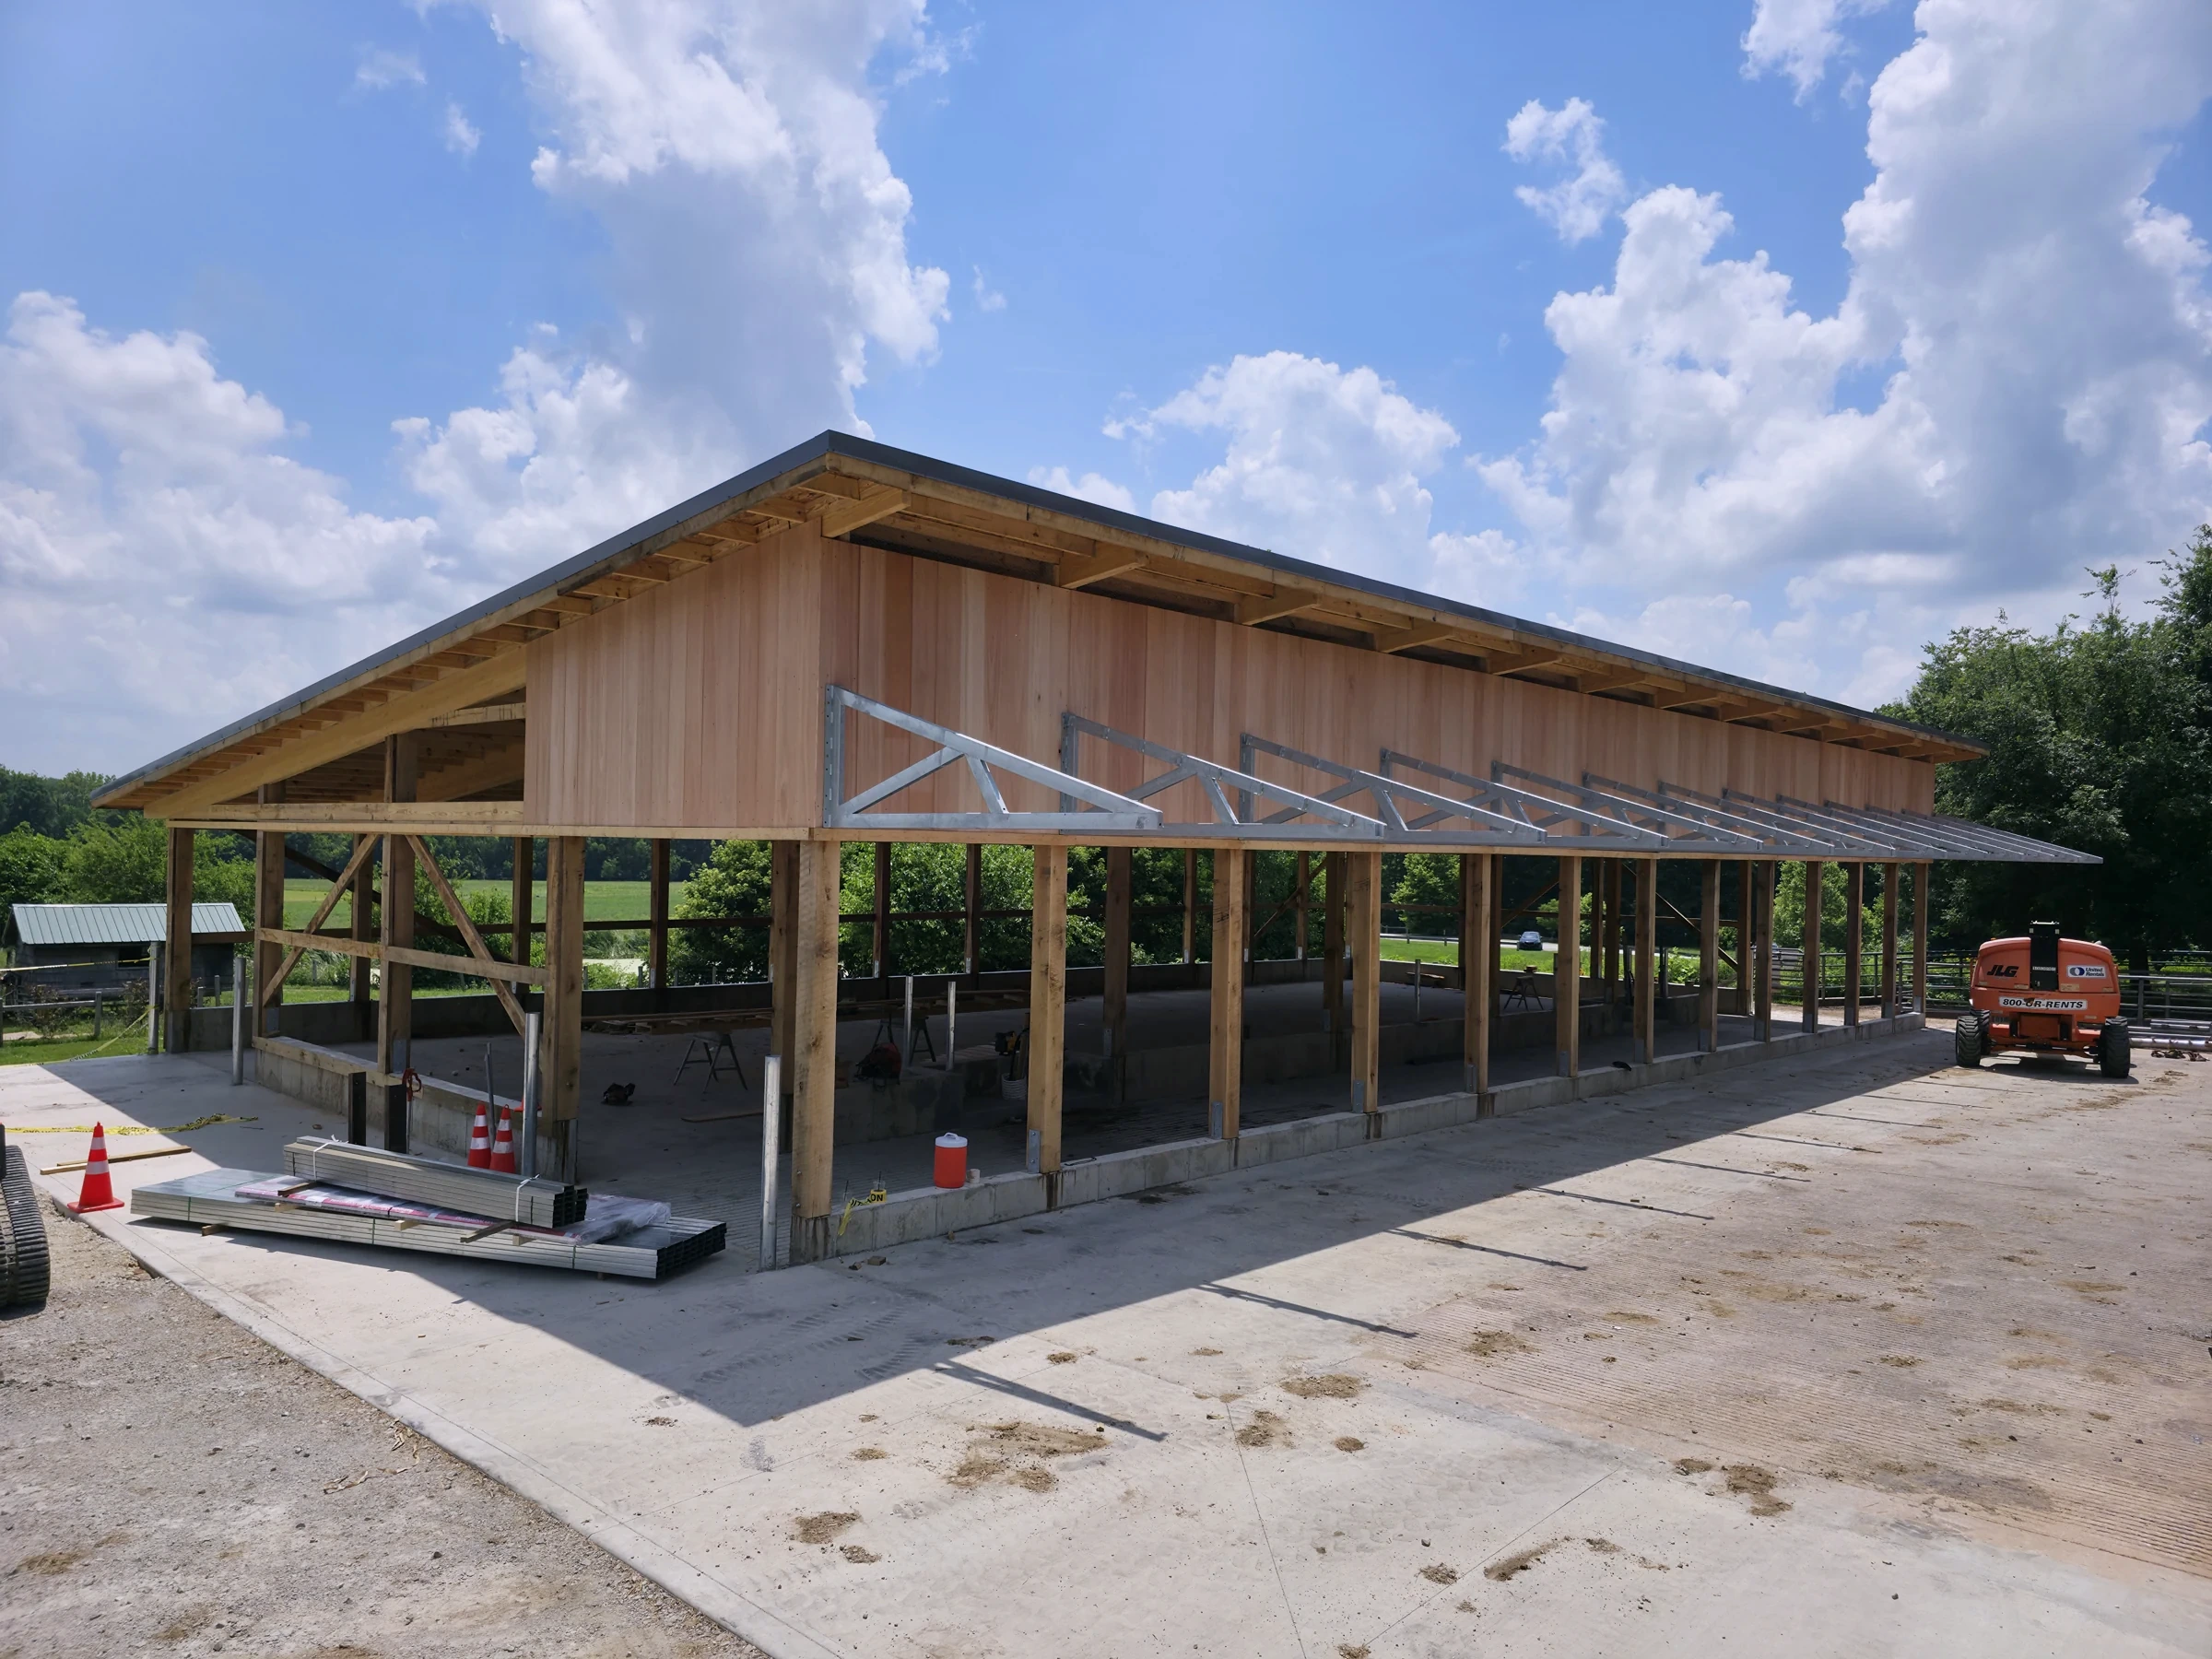
Roof and end-wall work · June 24, 2025
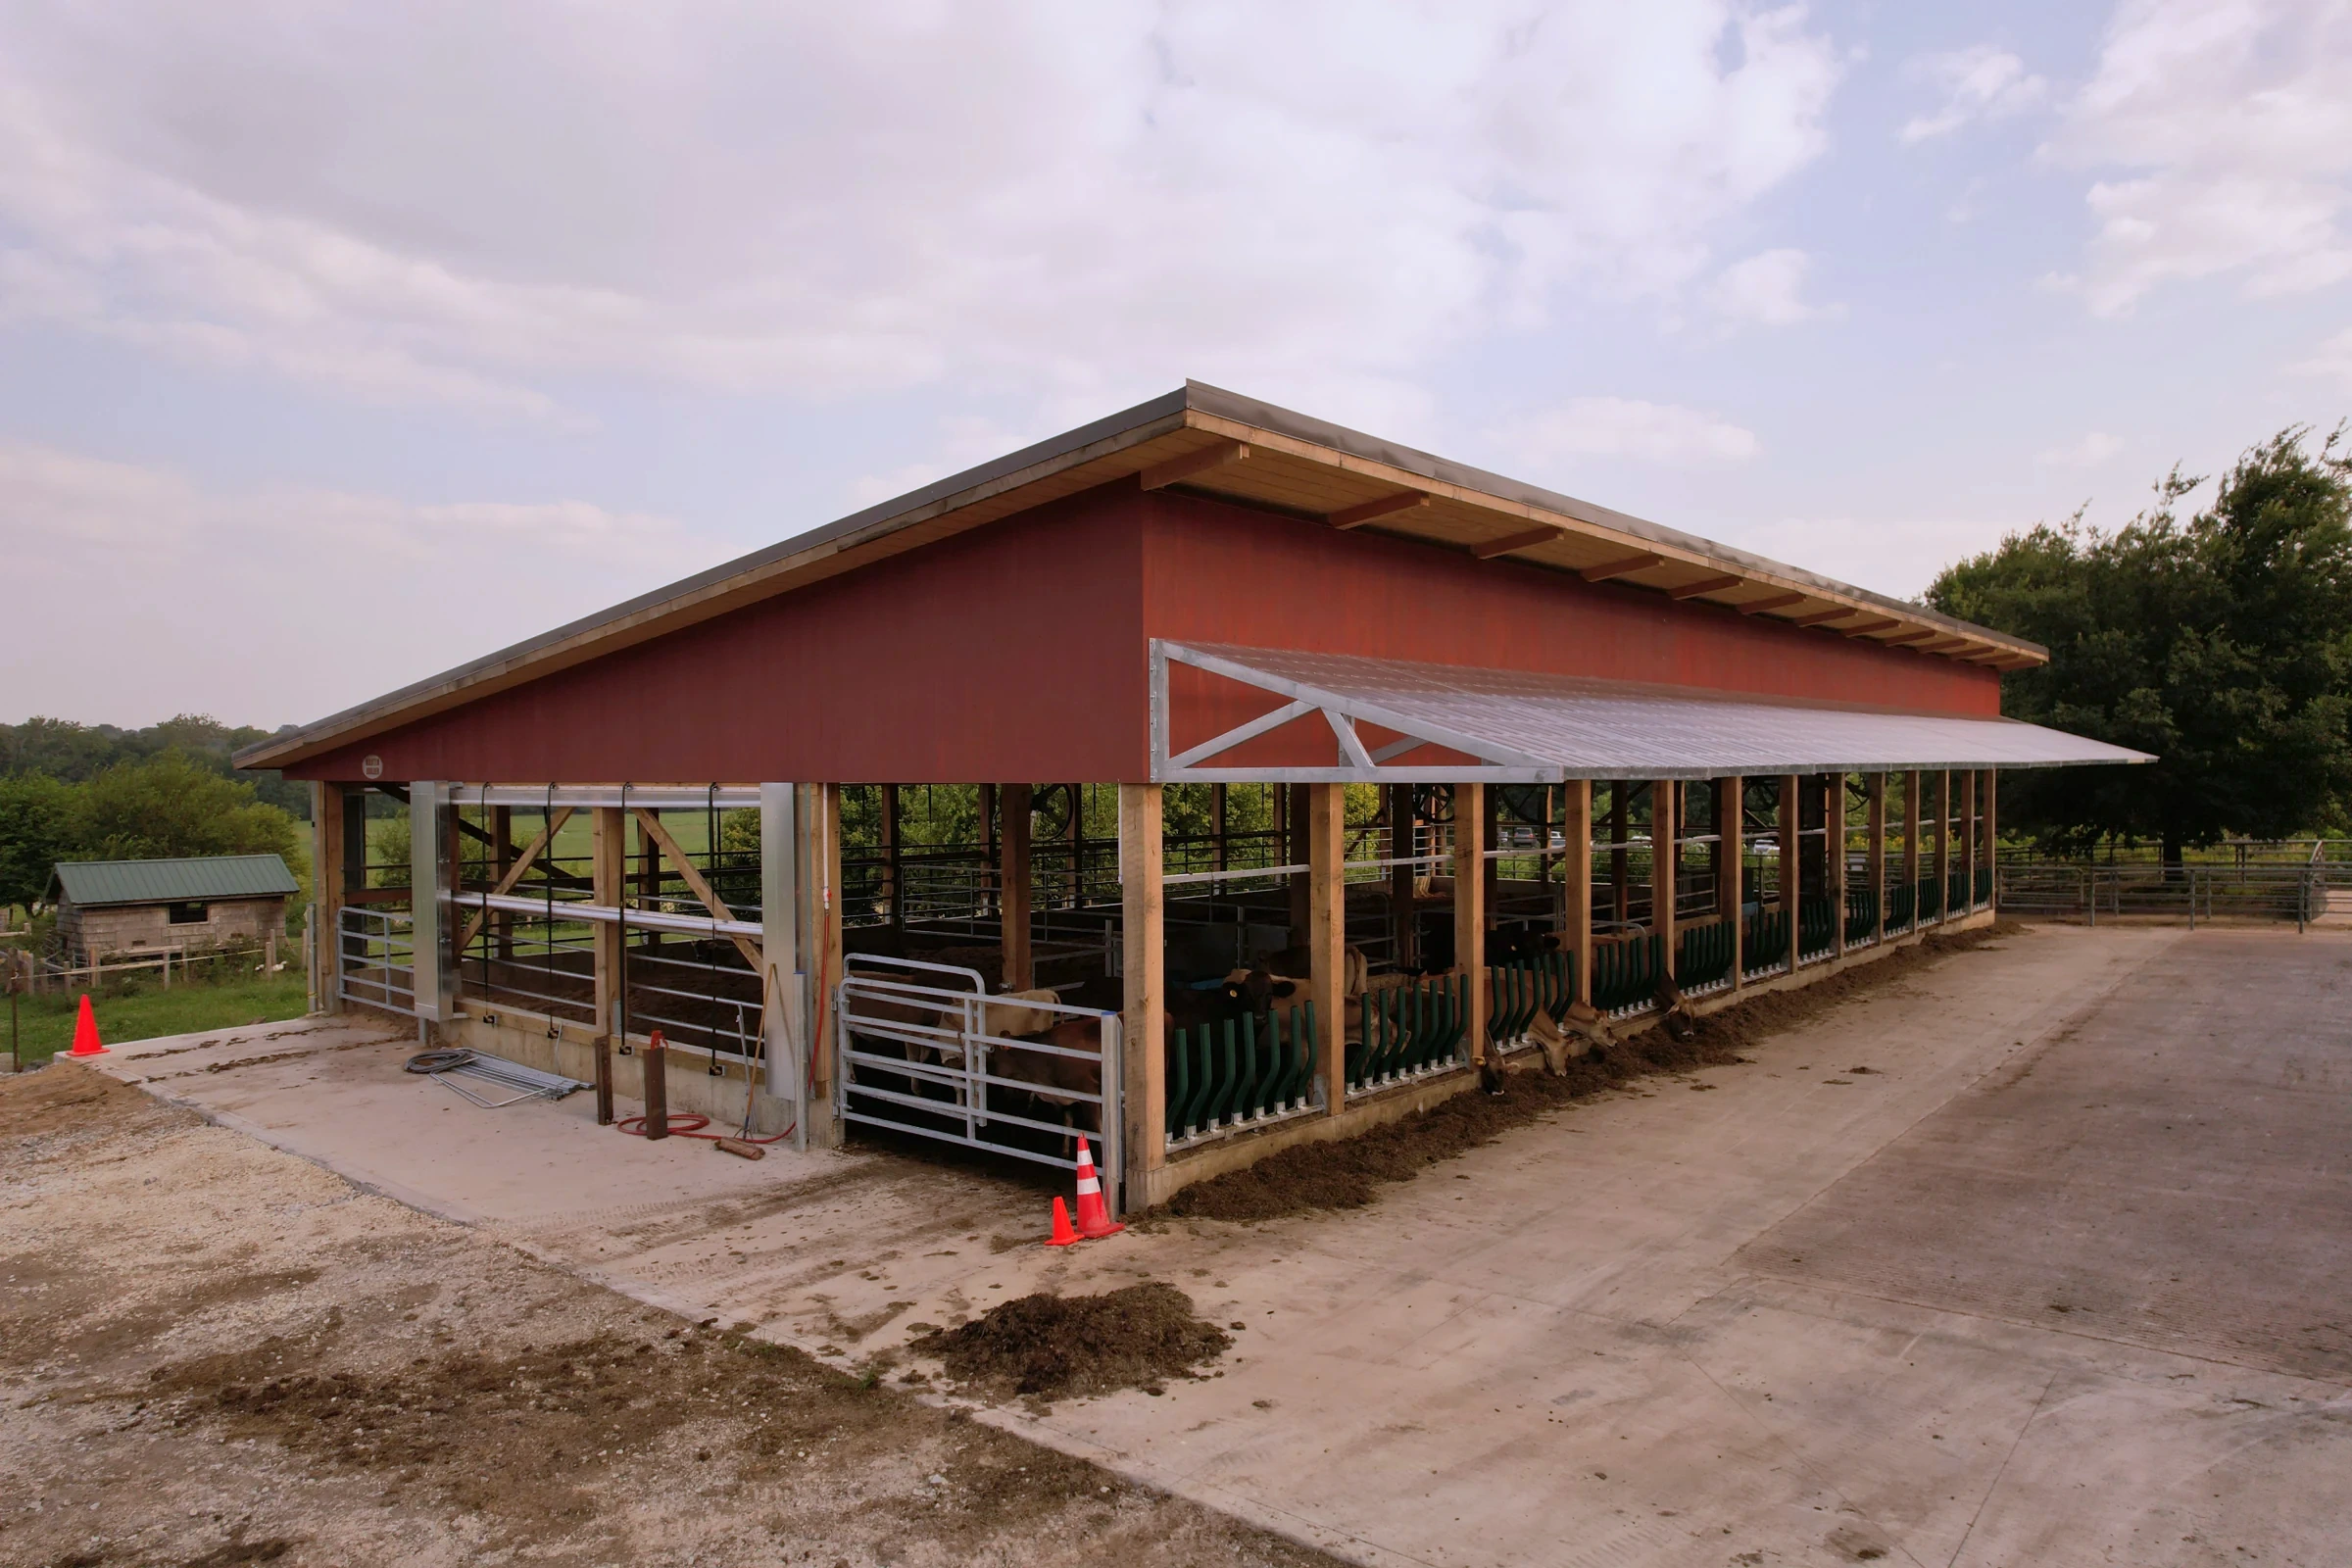
The finished building exterior · August 1, 2025
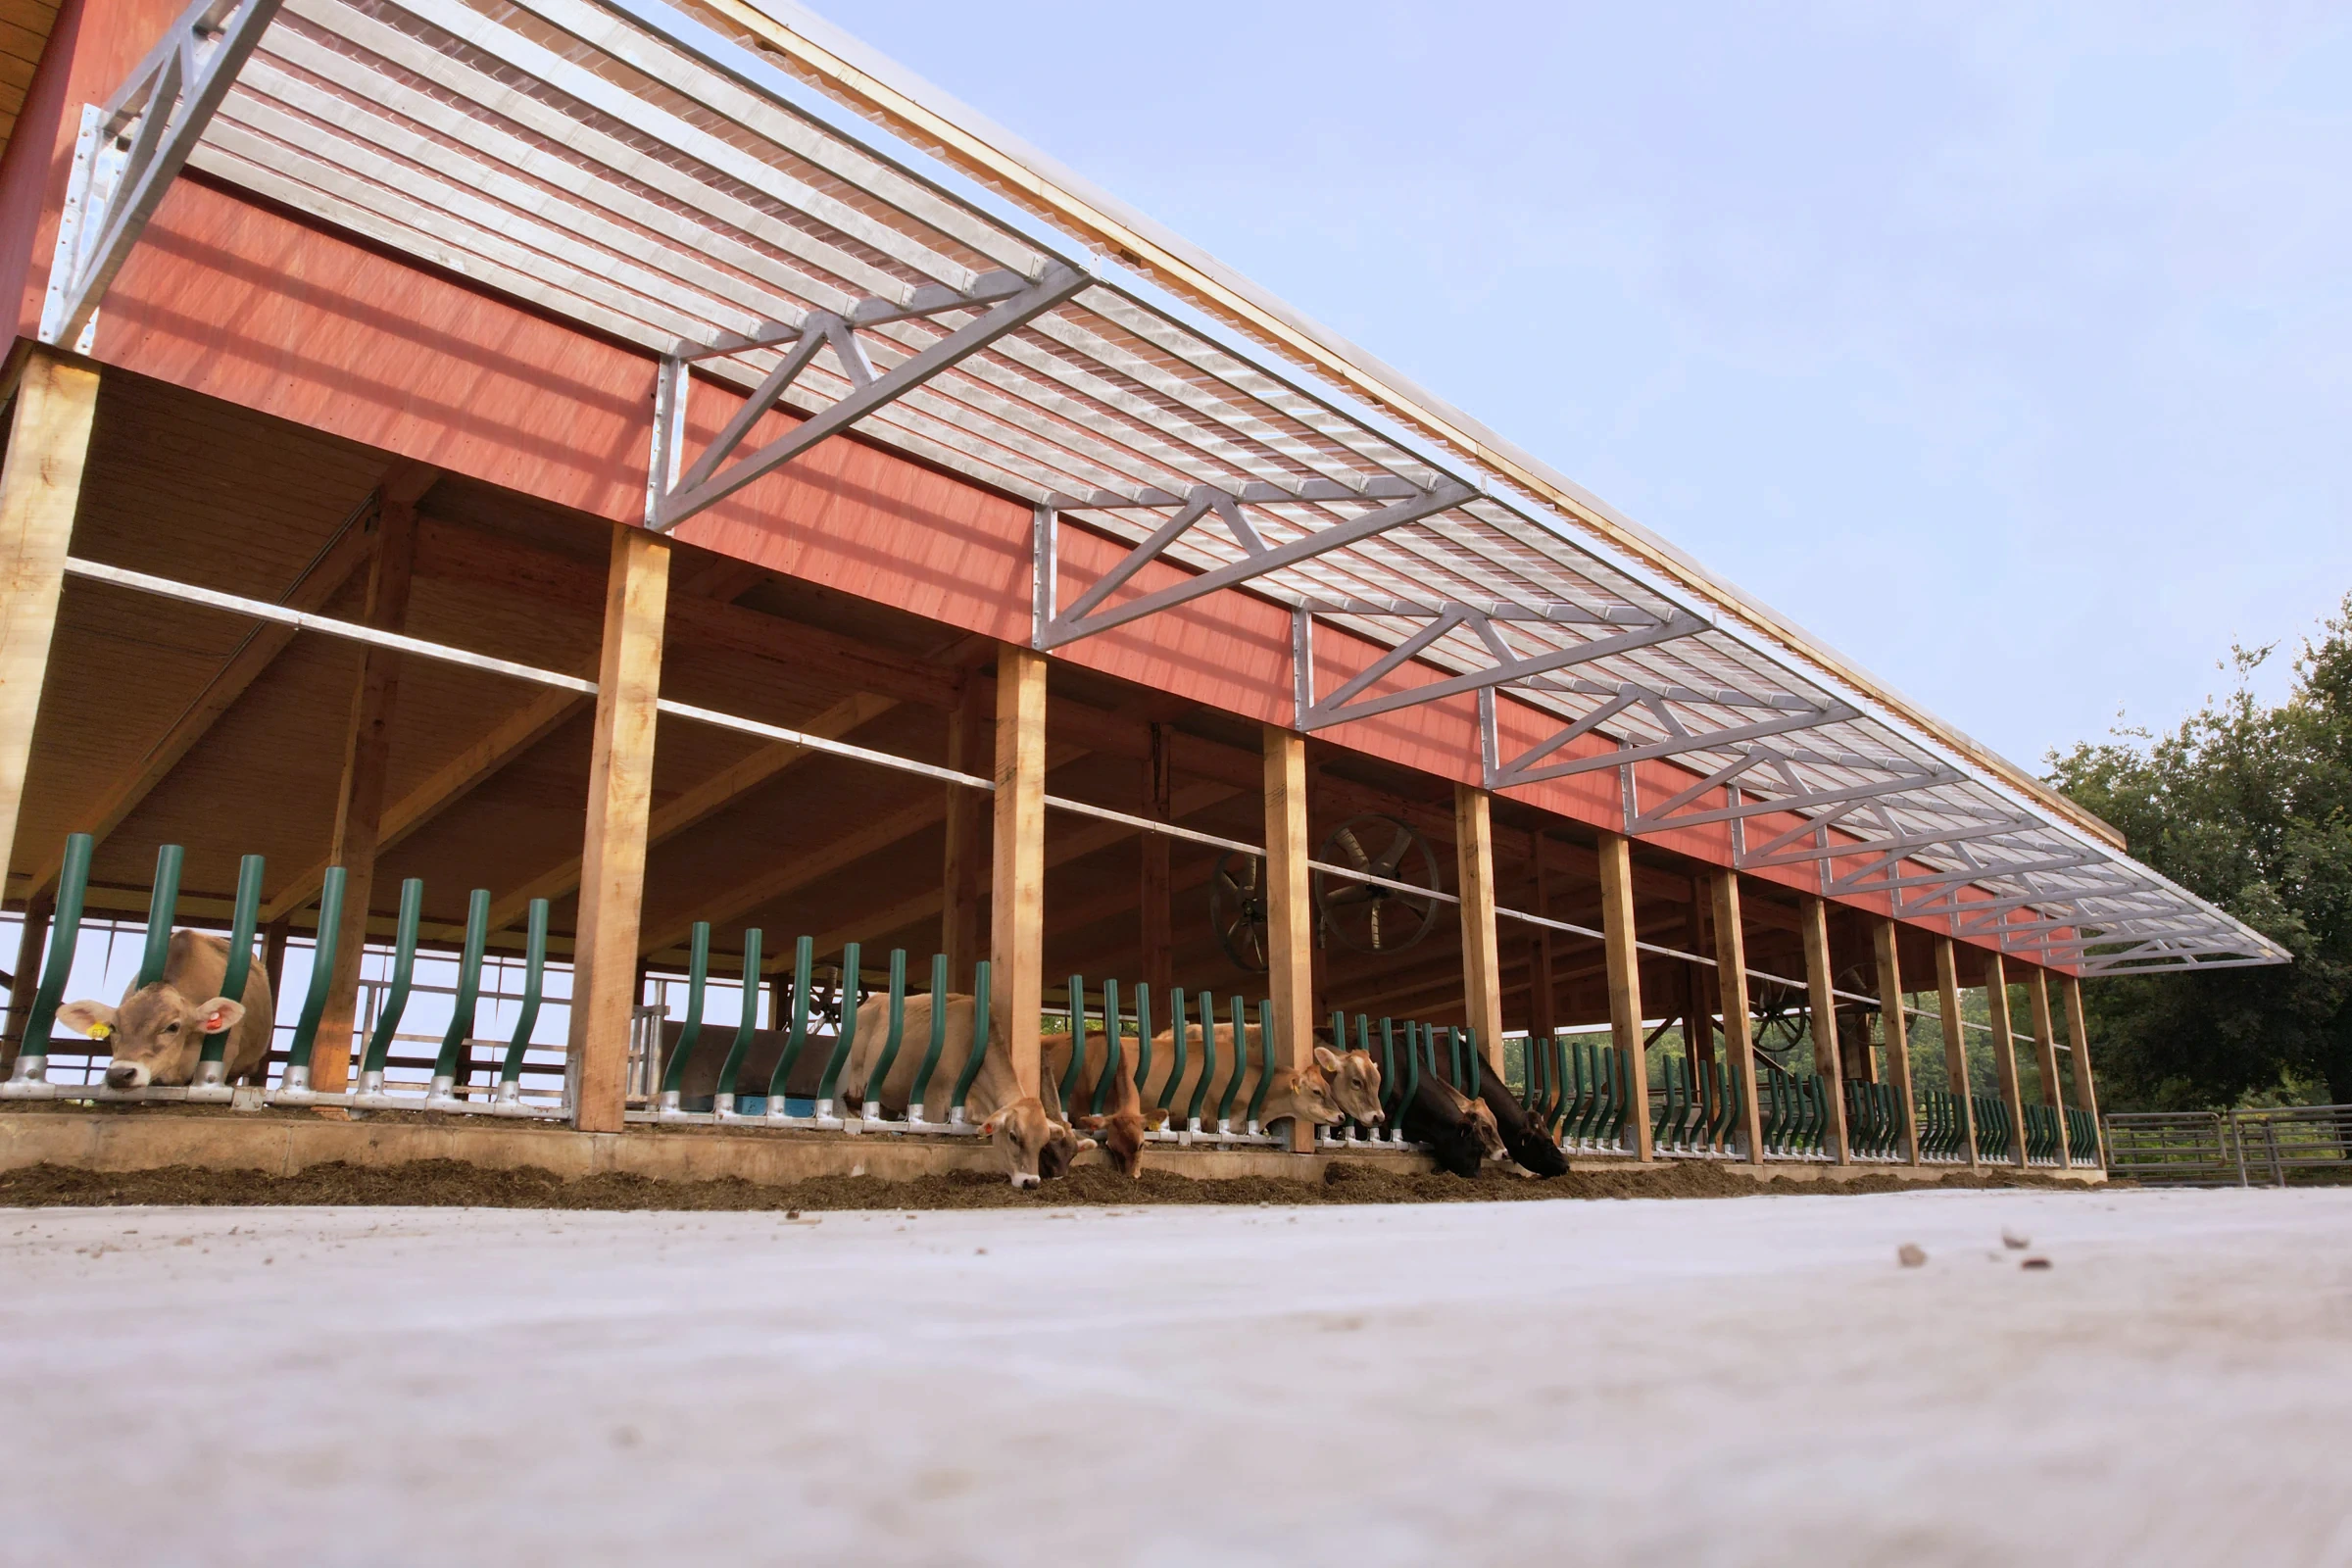
A closer look at the structure · August 1, 2025
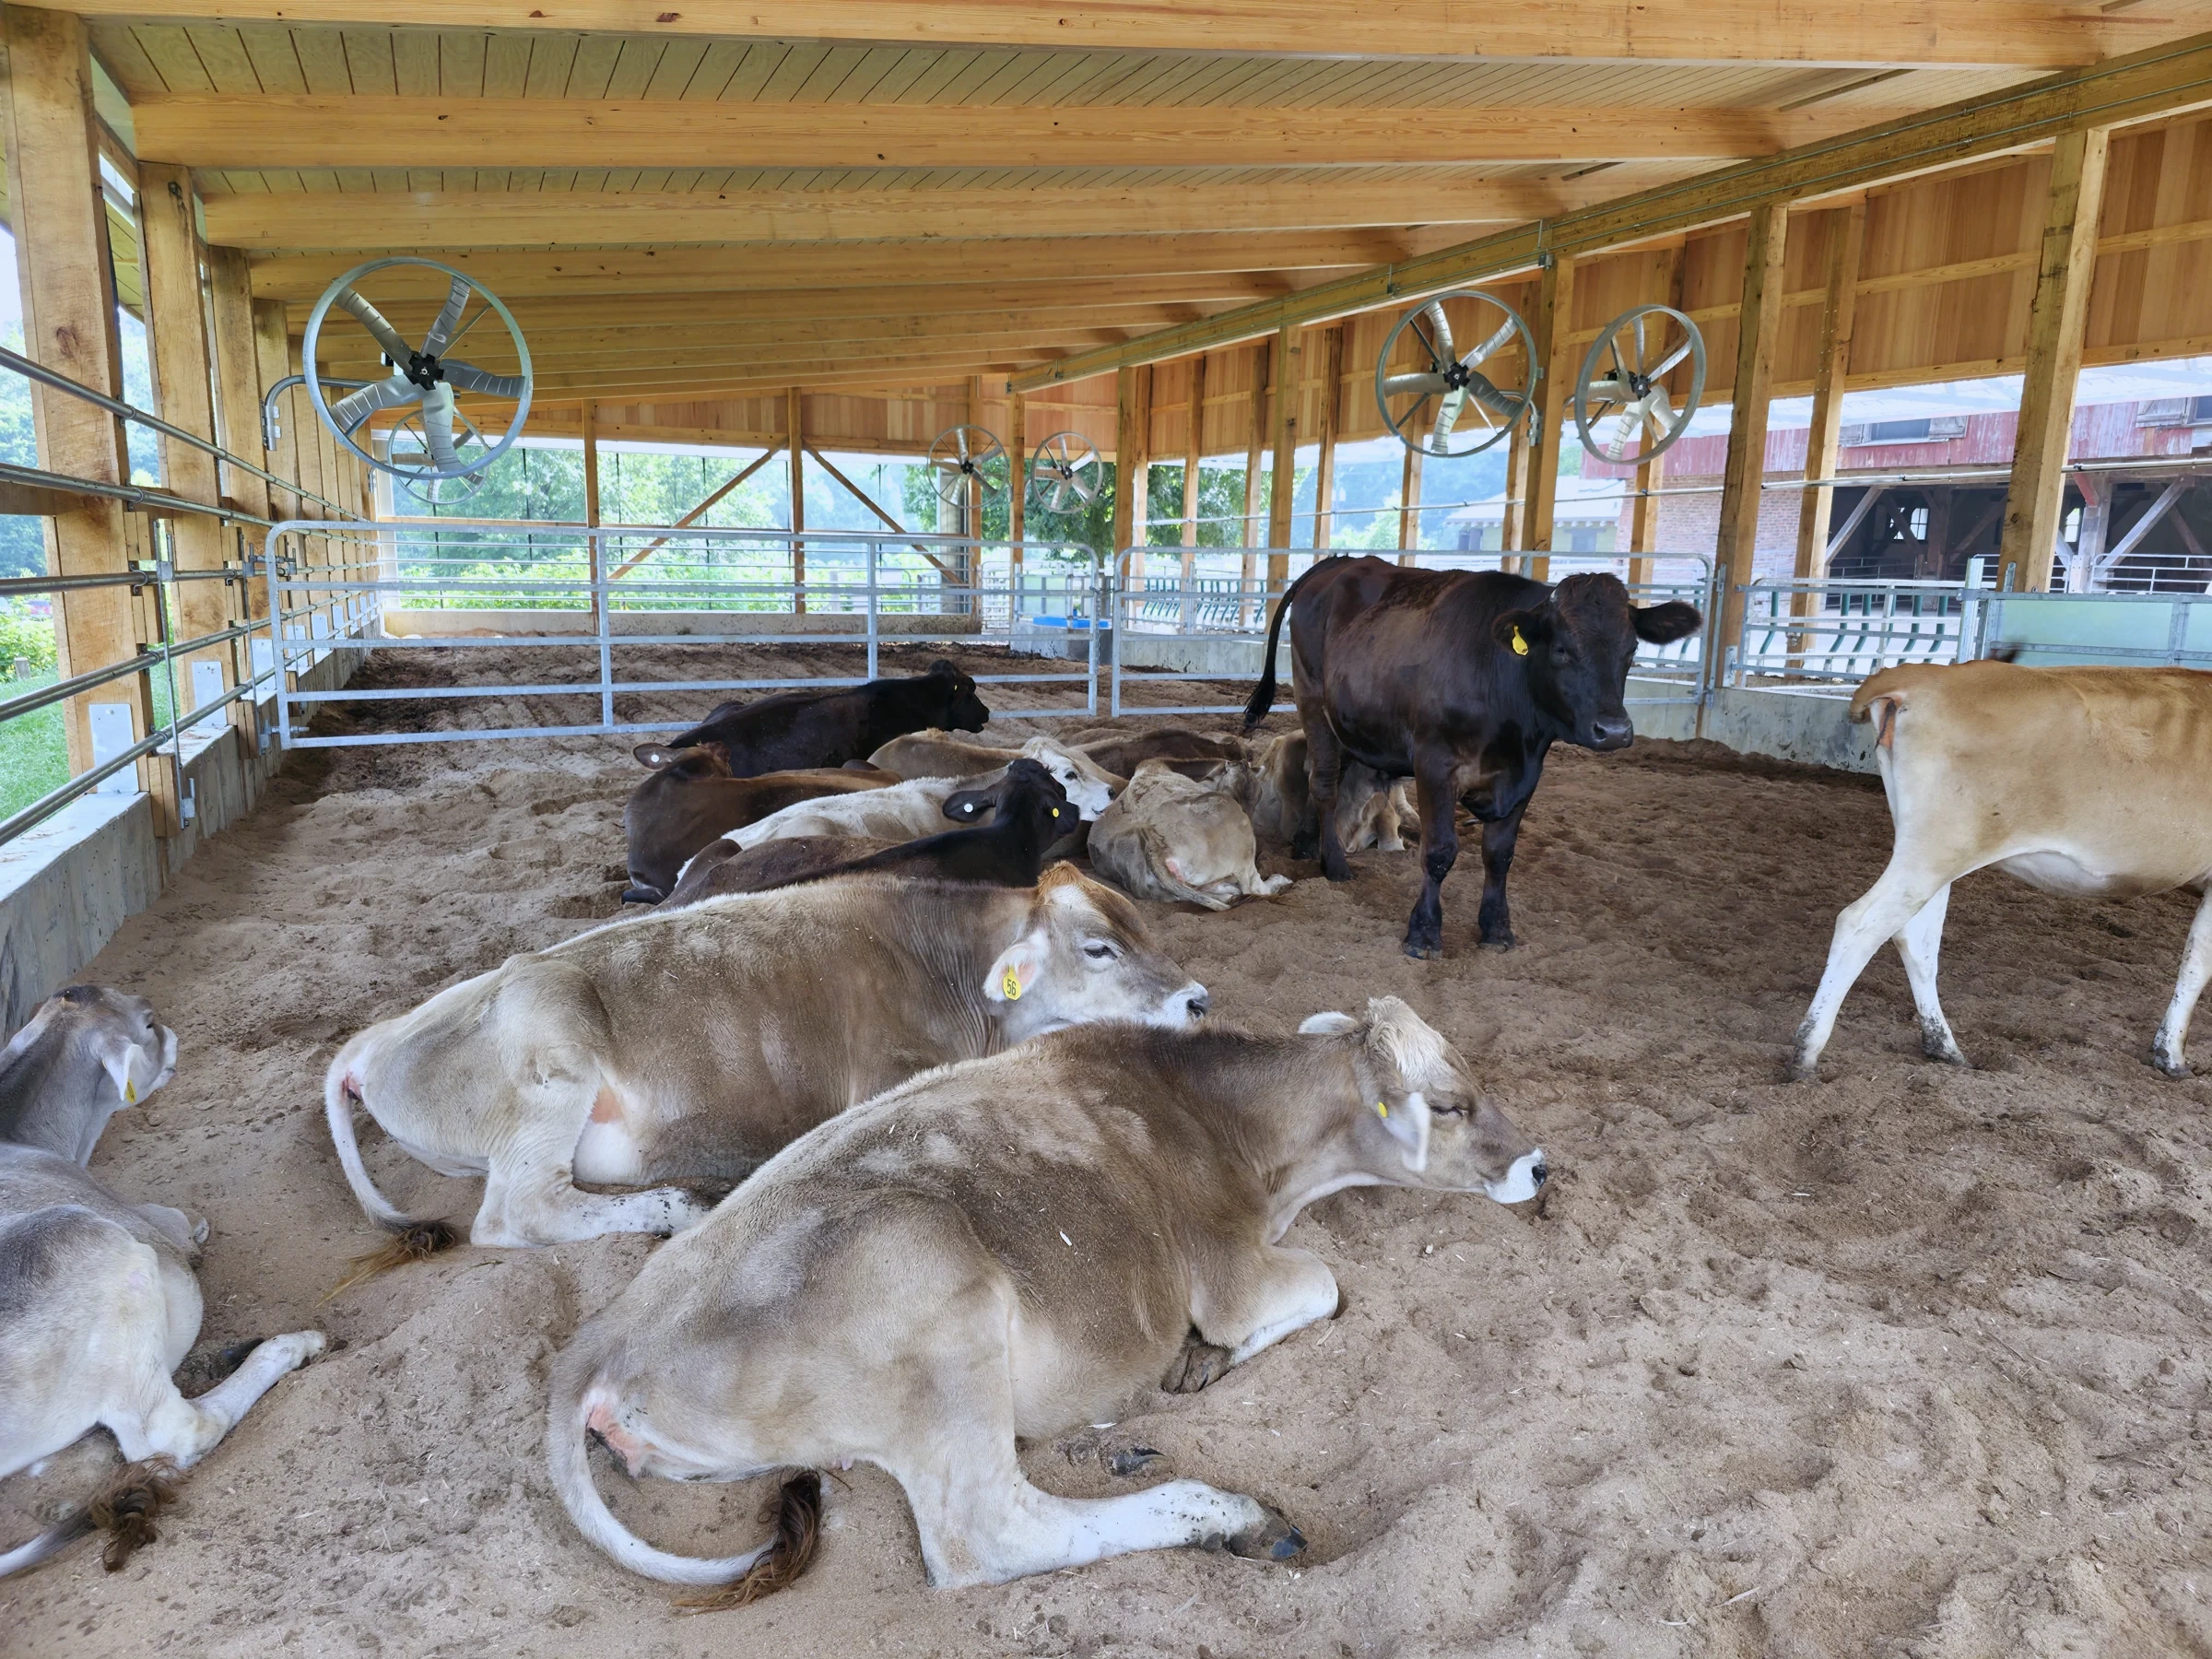
The building in use · August 1, 2025
FROM DESIGN TO THE FARM
The drawing. The building.
Explore our SketchUp design alongside the completed barn. The model represents the design; photographs show the finished work.
Explore the design
Take a closer look at the structure, roof, and feeding area.
The model loads only when you choose to explore it.
The finished barn
Materials, structure & project scope
Martin Builder designed and managed the complete project, with concrete performed by our own crew and framing labor coordinated through a subcontractor. The cows stayed outdoors during summer construction, allowing daily farm operations to continue.
- Locally sawn 8×8 white oak timbers and engineered glulam rafters.
- 2×6 purlins on edge, OSB roof decking, and R-panel steel roofing.
- Painted wood siding to complement the surrounding buildings.
- Custom awning brackets from a local weld shop, with clear polycarbonate panels for daylight and rain protection at the feeding area.